
Custom residential design
Site planning, programming, schematic design, spatial development, material direction, and coordination for new place-responsive homes.
Ensworth Tran Design provides residential and architectural design across Kauaʻi for custom homes, renovations, additions, ADUs, interiors, pools, lanais, and outdoor living environments. The work joins practical construction knowledge with careful attention to trade winds, rain, shade, views, material durability, and the way a home is actually lived in.
Discuss a Kauaʻi Project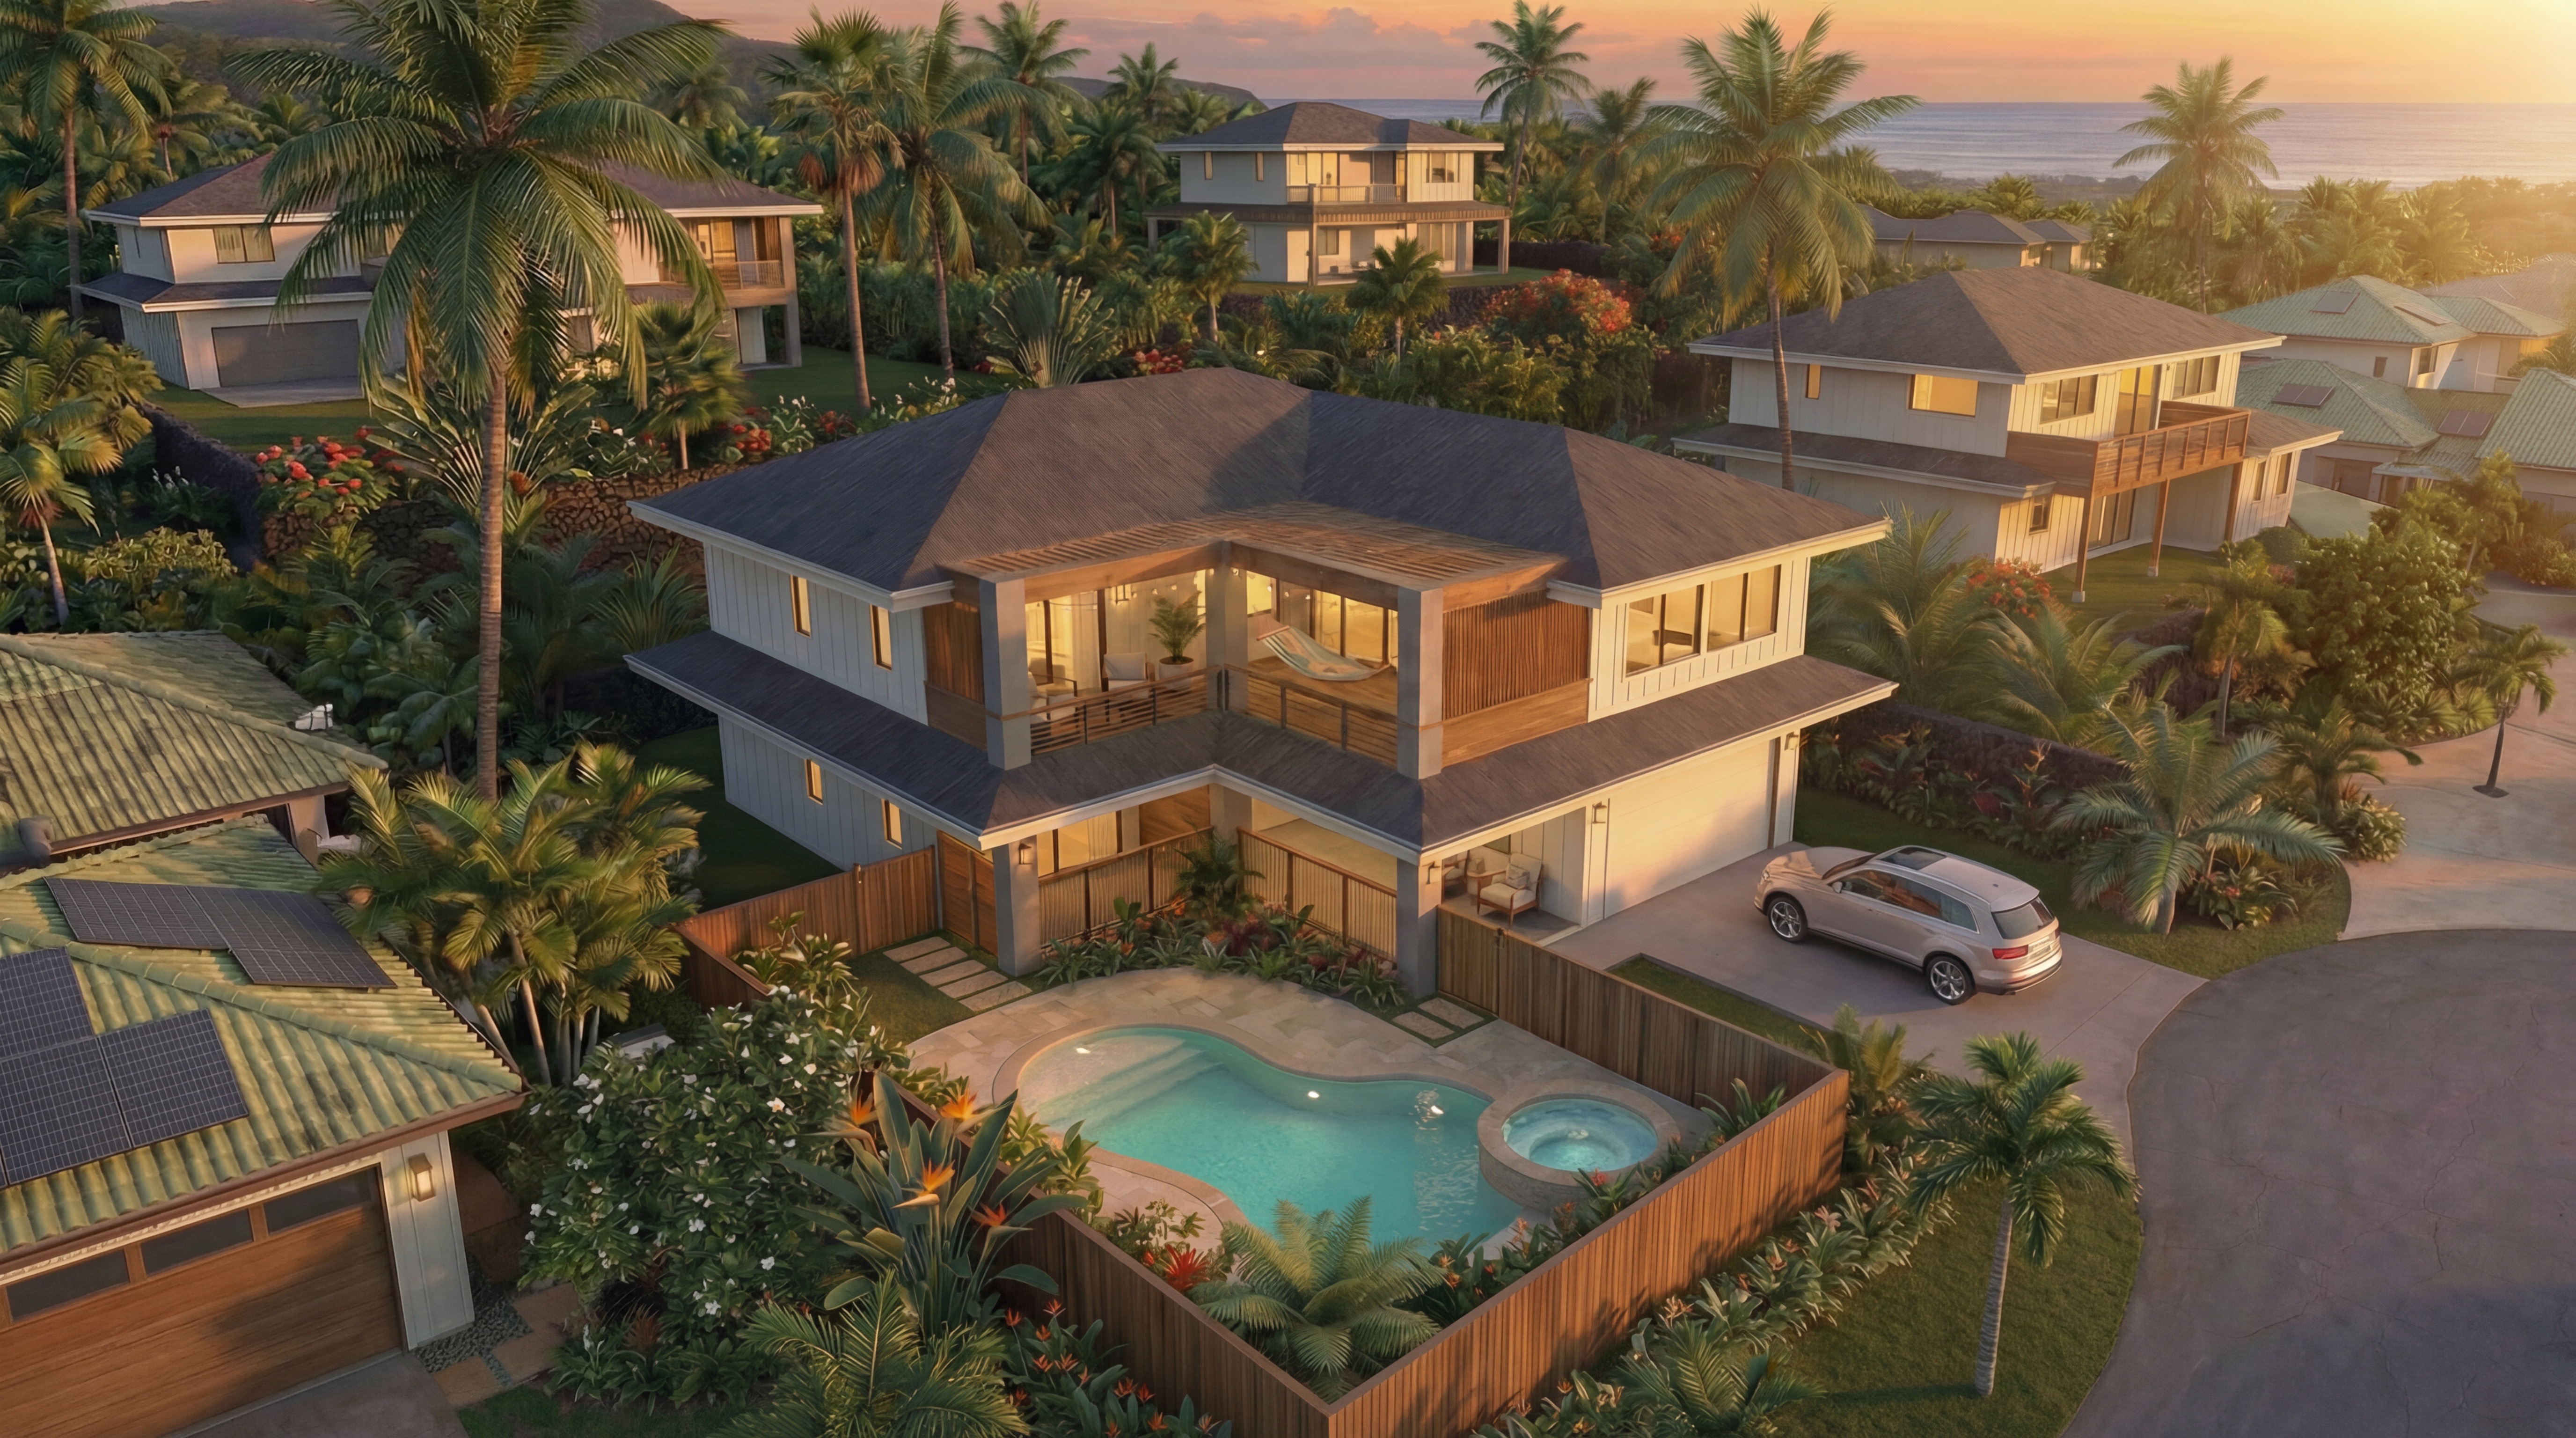
Site planning, programming, schematic design, spatial development, material direction, and coordination for new place-responsive homes.
Reworking entries, lanais, kitchens, suites, roof forms, stairs, and additions while respecting the logic and constraints of the existing house.
Design and permit-document support for accessory dwellings, garage or carport conversions, and compact residential projects.
Integrated exterior environments shaped around grade, drainage, privacy, views, shade, and indoor-outdoor circulation.
Interior architecture, cabinetry, finishes, lighting direction, and material palettes developed as one coherent environment.
Measured information, drawing production, consultant coordination, and permit-set development appropriate to the project and professional team.
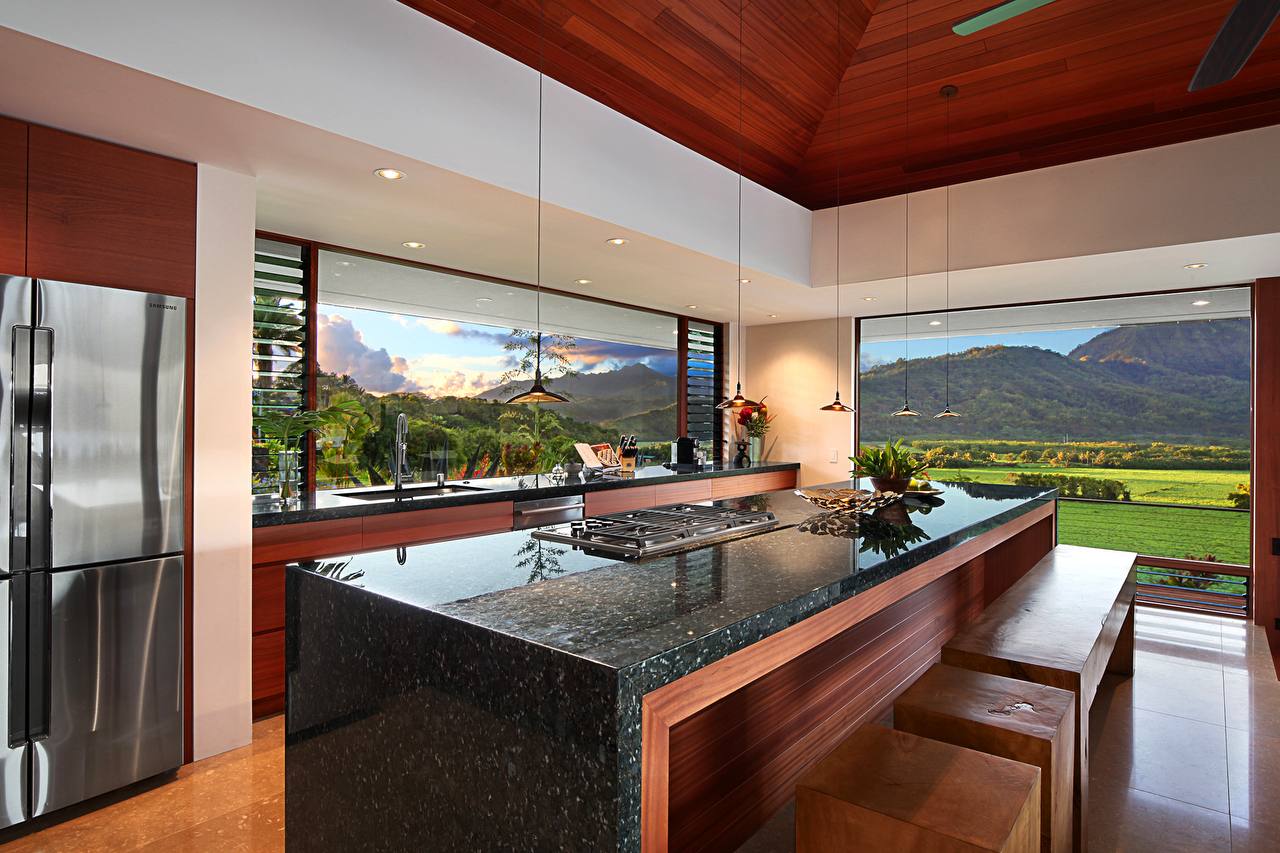
Rain exposure, salt air, intense sun, steep sites, view corridors, ventilation, roof geometry, and water management all affect residential decisions here. Those conditions are considered early, rather than treated as corrections after the design is formed.
Service is available across Kapaʻa, Kīlauea, Princeville, Hanalei, Līhuʻe, Kōloa, Poʻipū, Kalaheo, Waimea, and other Kauaʻi communities.
Share the property location, project type, approximate scope, and where you are in the process. We can then identify the most useful first step.
connect@ensworthtrandesign.com